
3D assembly instructions for underfloor systems
Technical documentation for the complete product range
For the underfloor systems area, over 20 assembly instructions have been created for a wide variety of product groups. Starting with different duct systems up to a wide variety of floor boxes and installation units. Some assembly instructions have also been created in a slightly modified form for the export market. For example, other socket types were used there, but the rest remained the same.
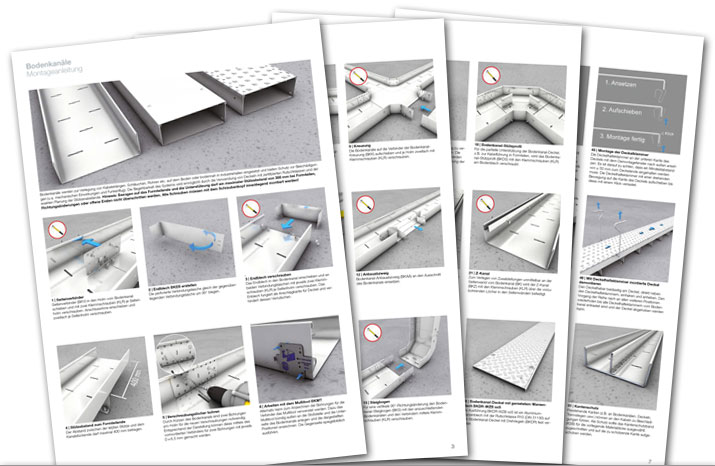
Installation instructions for floor ducts
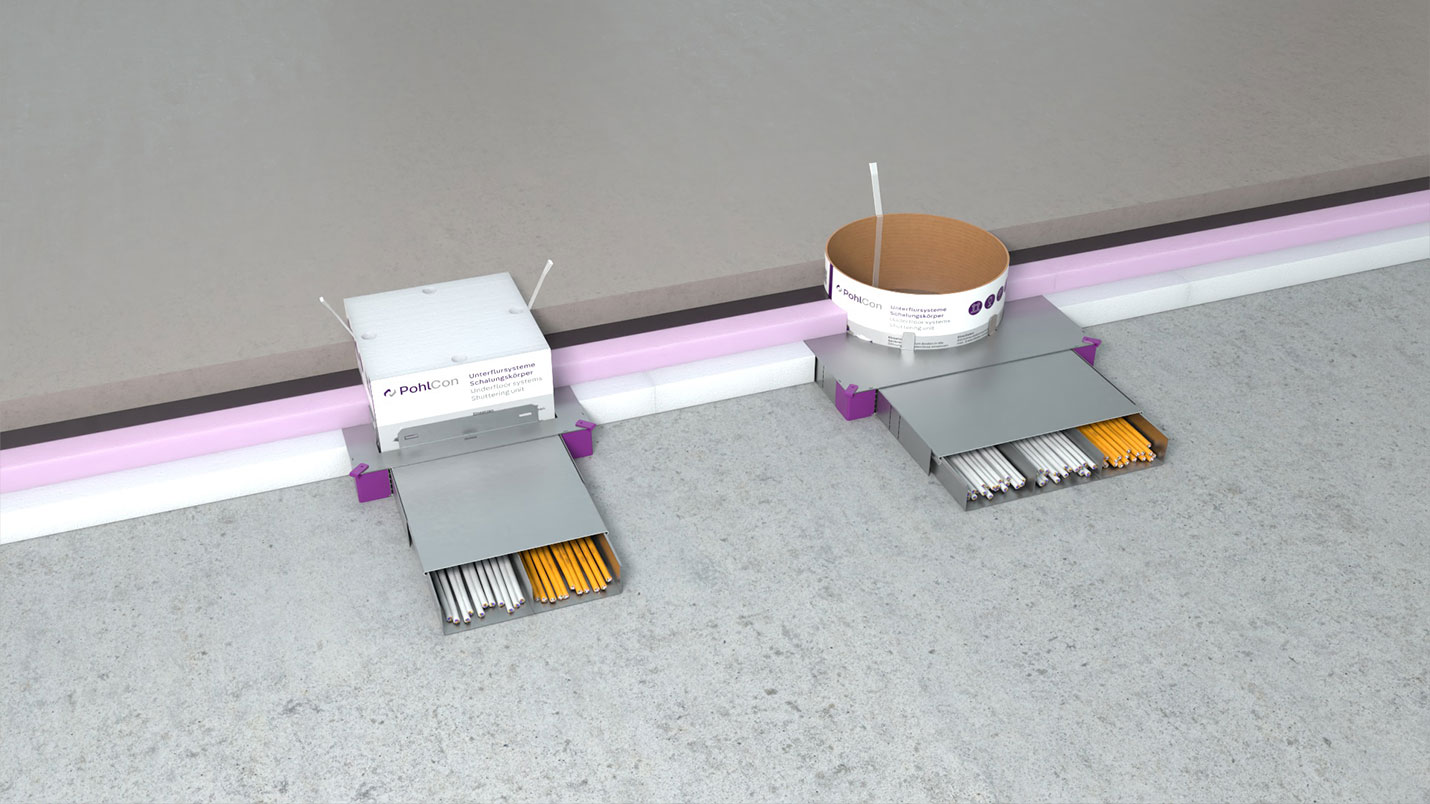
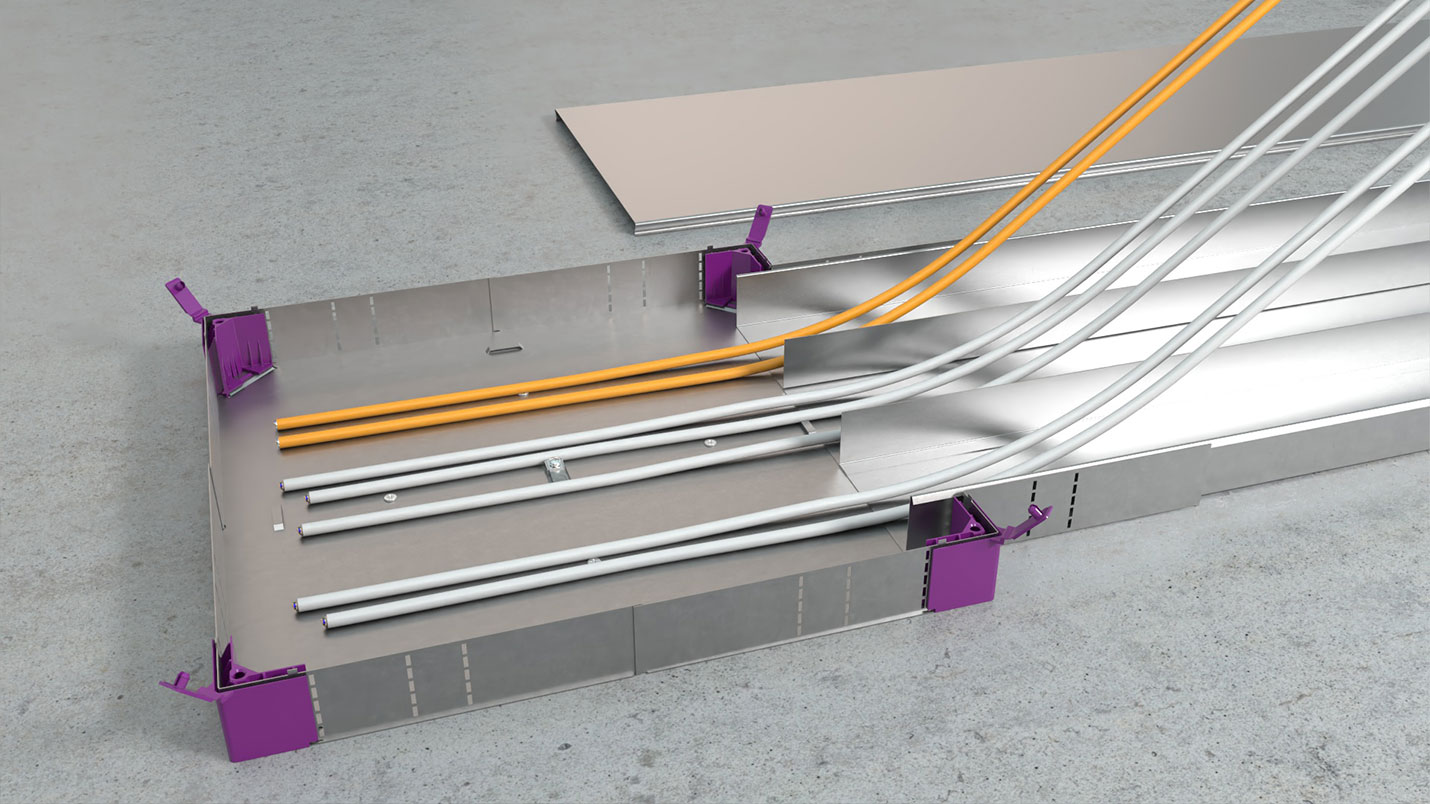
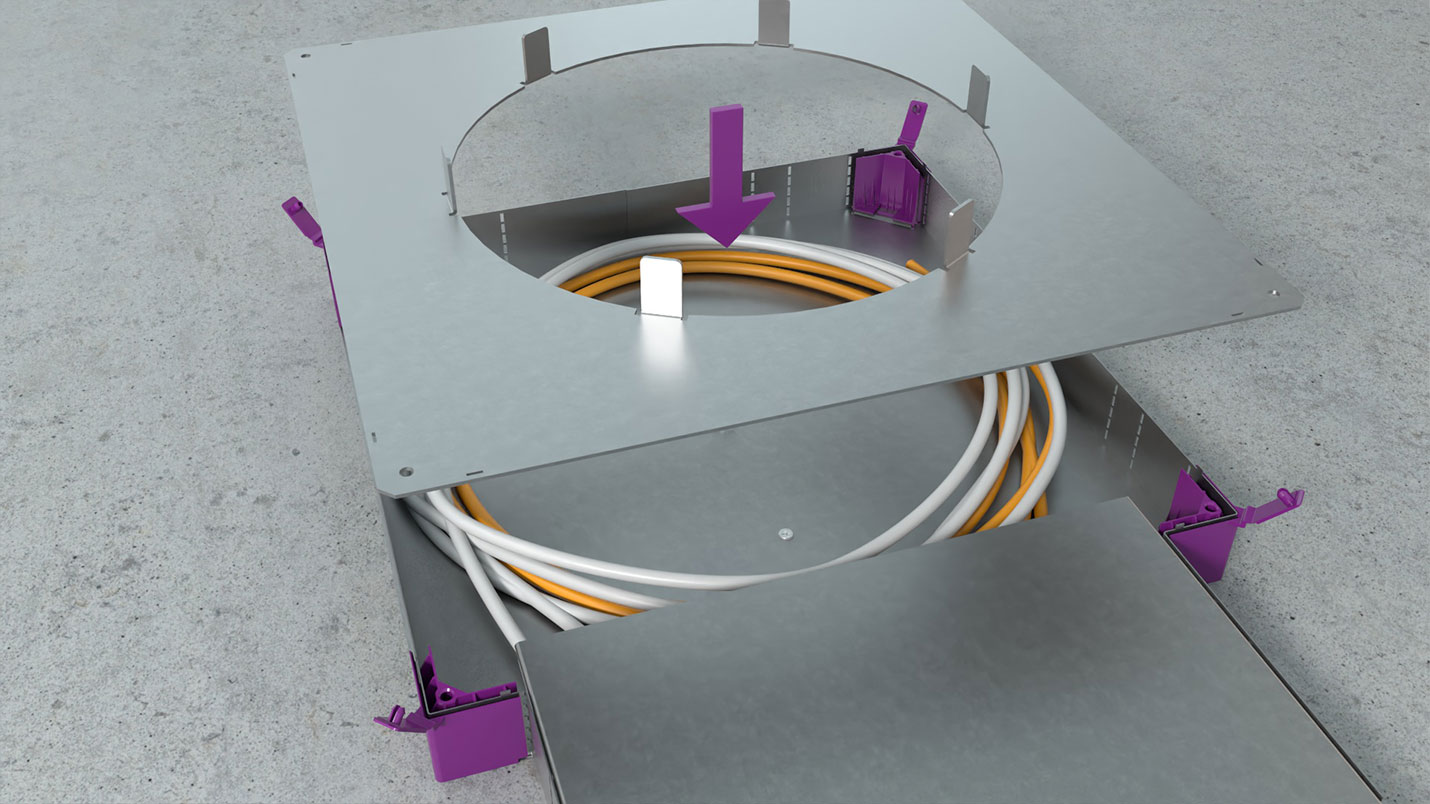
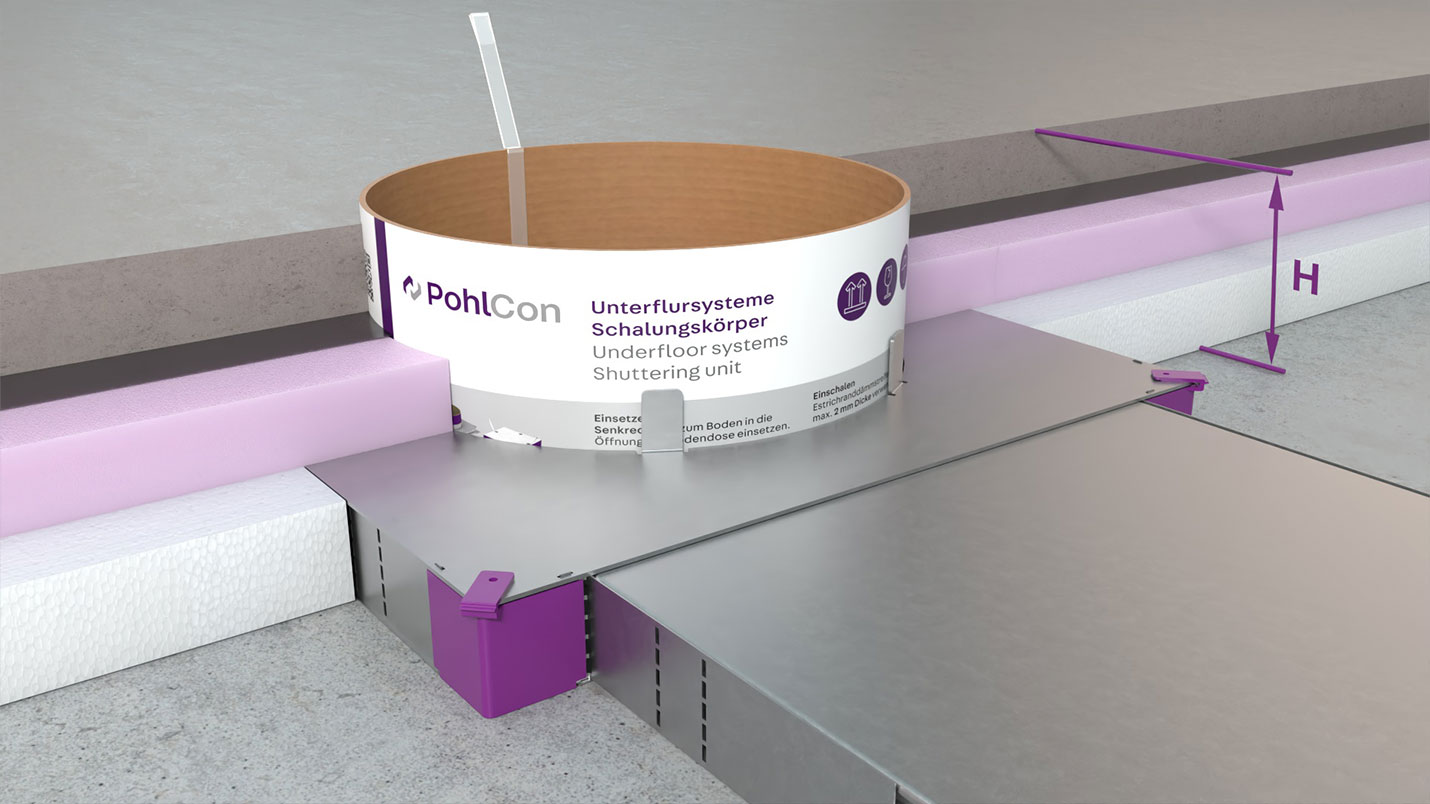
In the area of the cable routing, several floor ducts are used in the underfloor system. This can be, for example, a non-slip floor duct, a screed-flush or a screed-covered duct. Corresponding assembly instructions have been created in illustrated form for a wide variety of cable routing systems.
 Assembly-instructions-for-sturdy-floor-ducts.pdf
Assembly-instructions-screed-covered-cable-duct-system.pdf
Assembly-instructions-screed-flush-channel.pdf
Assembly-instructions-for-sturdy-floor-ducts.pdf
Assembly-instructions-screed-covered-cable-duct-system.pdf
Assembly-instructions-screed-flush-channel.pdf

Free initial consultation for Your Custom 3D Assembly Instruction
Are you looking for a 3D agency that also explains your technical product with a 3D assembly instruction? But you don't yet know whether this will work for you and your product? The Animations-Maschine offers you a free initial consultation. Let's just talk about your product and project. Together we will work out an ideal solution for your project. You then decide in your own time whether you want to finally have a 3D assembly instruction produced.
Arrange an initial consultation now
Assembly instructions for installation units, floor boxes and outlets
Sockets in the floor can also be installed in a wide variety of ways in the underfloor system. A large number of assembly instructions have also been created for this.
Assembly-instructions-brush-installation-units-made-of-plastic.pdf
Assembly-instructions-flat-cable-adapter.pdf
Assembly-instructions-device-inserts.pdf
Assembly-instructions-compact-single-outlet.pdf
Associated 3D animated mounting videos
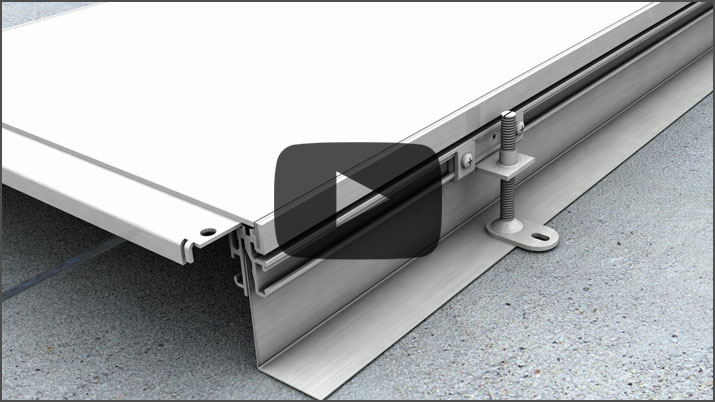
3D animated videos were also created for the underfloor systems. Further information can be found in the section 3D mounting videos of underfloor system.
Let create your own professionally 3D assembly instructions
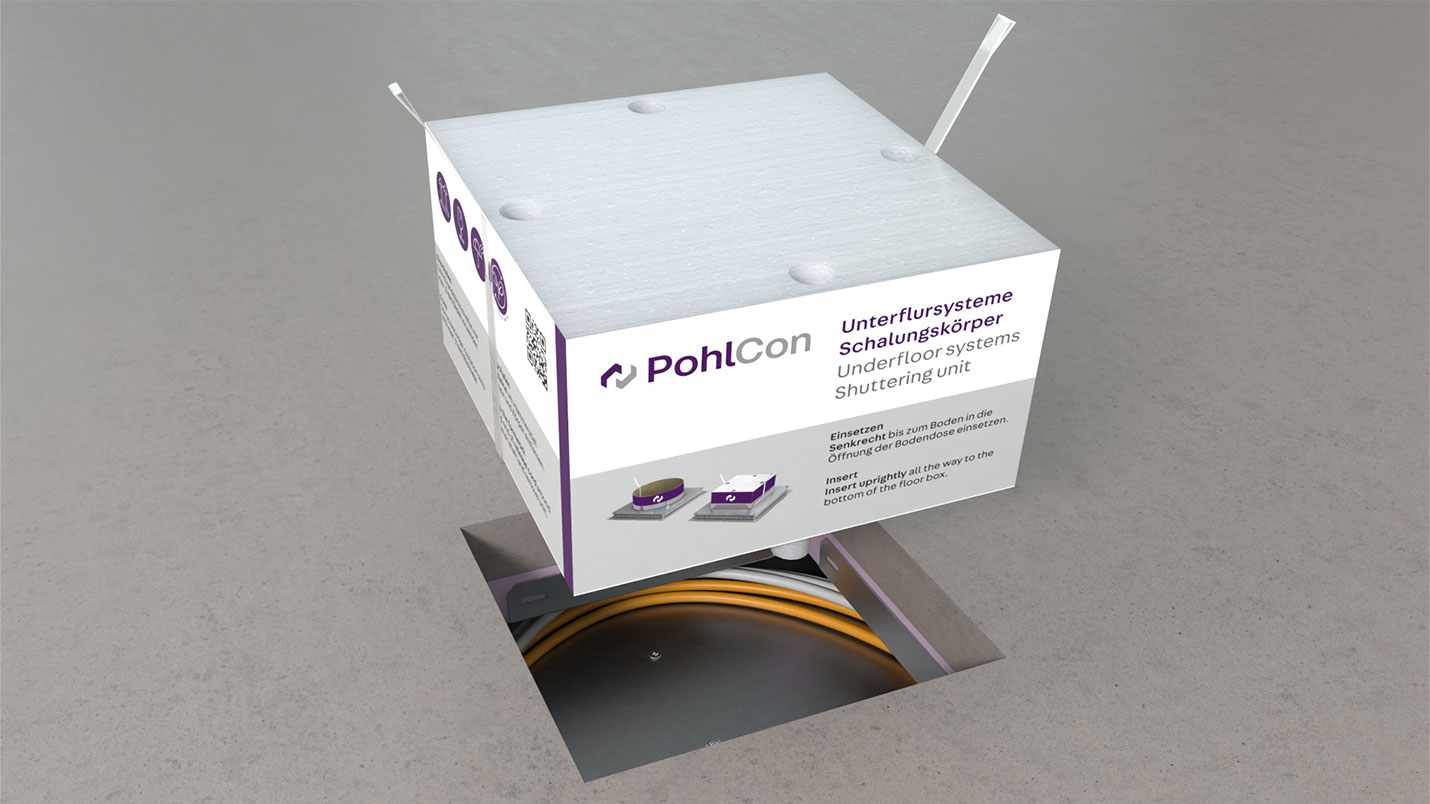
Do you also have products from the field of underfloor, floor systems, supply technology, installation technology or generally interesting technical products? If you want illustrated assembly instructions for your products and are looking for a 3D visualization agency, then I am your partner and will be happy to help you. Contact me and together we will create suitable assembly instructions, visualizations or images for your application. Precisely tailored to your products, requirements and corporate design.
Contact nowFAQ - Frequently Asked Questions About 3D Assembly Instructions for Underfloor Systems
Which products were visualized for the 3D assembly instructions in the underfloor systems sector?
More than 20 illustrated 3D assembly instructions were created for the product range. These include heavy-duty underfloor duct systems, flush screed and screed-covered duct systems, floor boxes, service outlets, flat cable adapters, and various installation units for underfloor systems.
Why are 3D assembly instructions particularly suitable for underfloor systems?
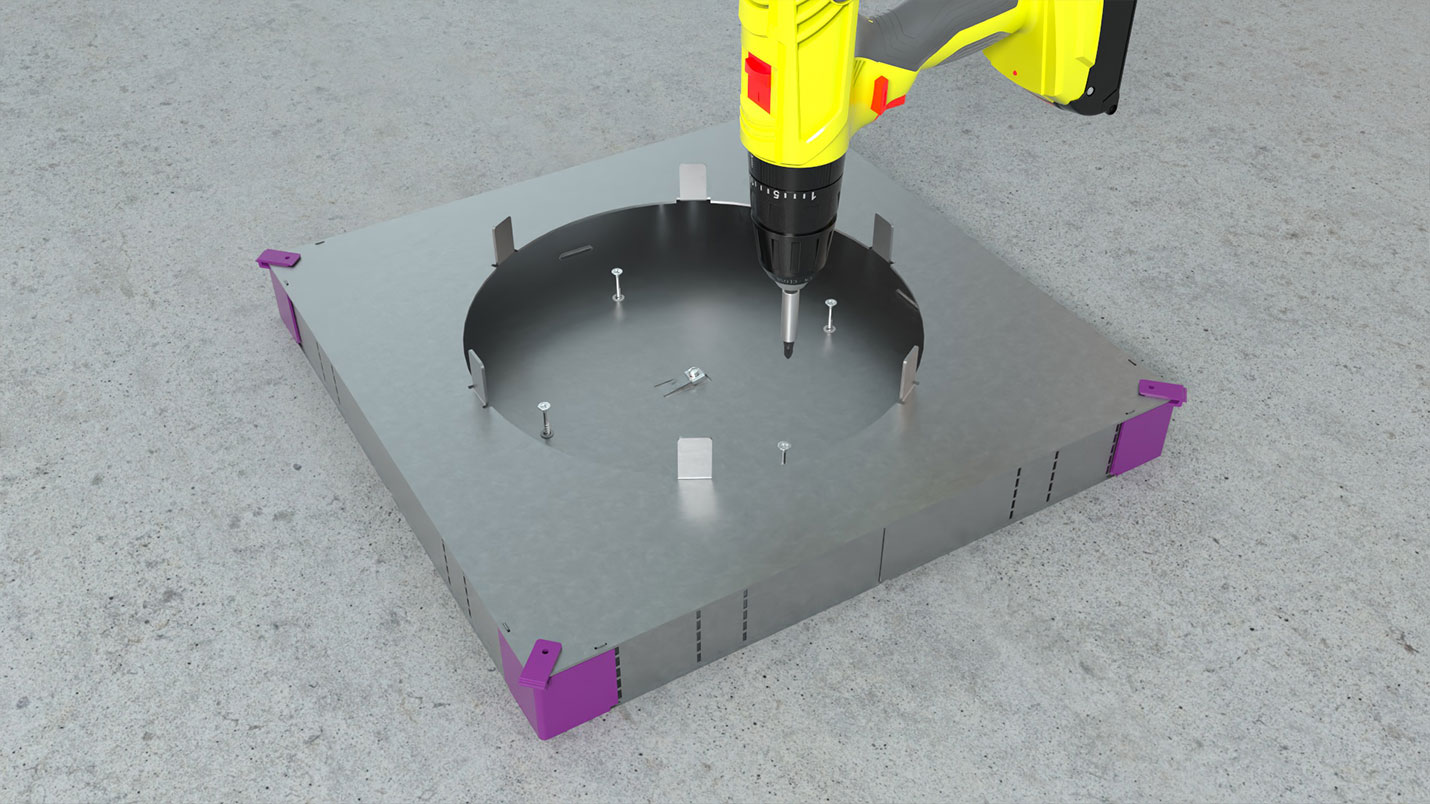
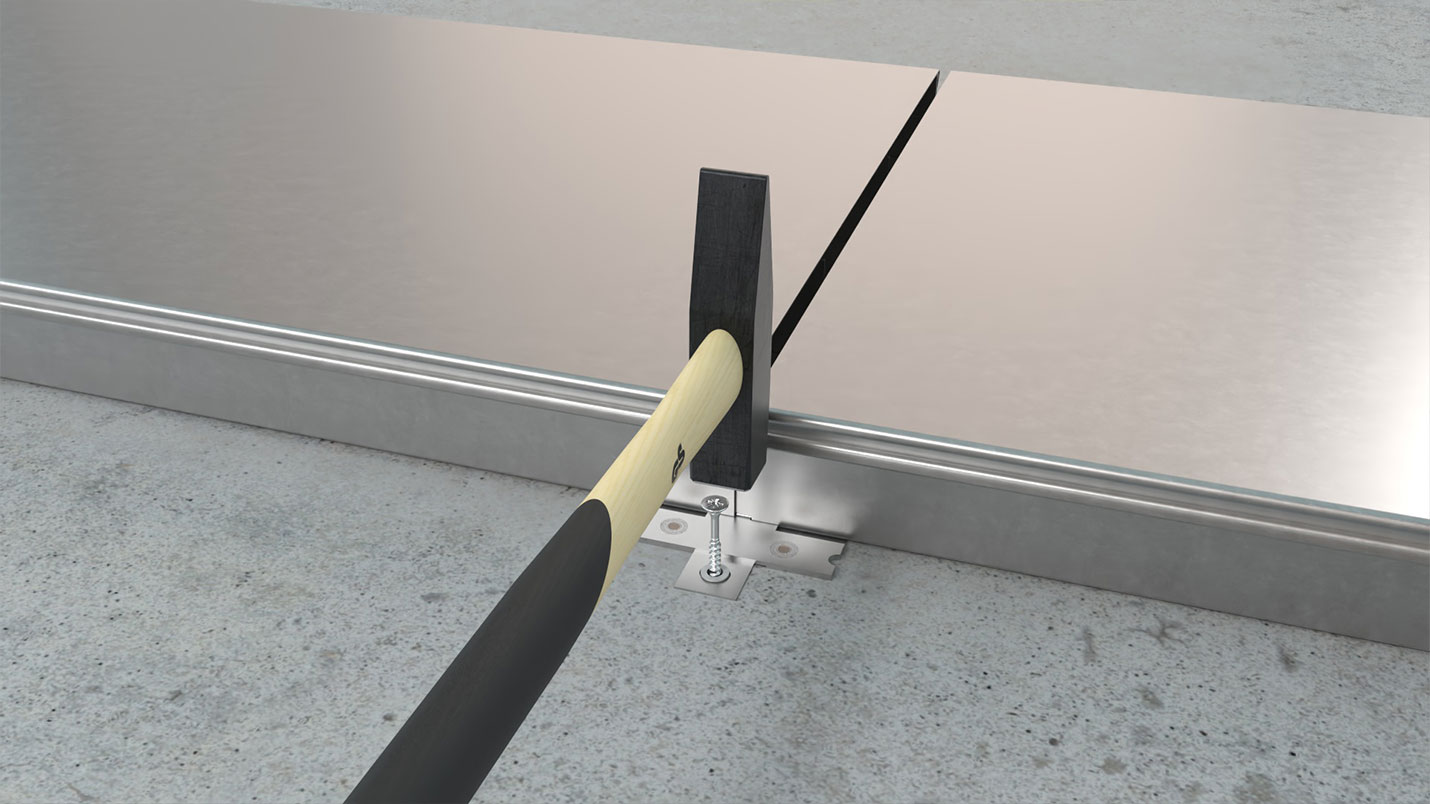
Underfloor systems often consist of numerous individual components and complex installation steps. Realistic 3D visualizations make installation scenarios, cable routing, and the correct assembly sequence much easier to understand than traditional line drawings.
Can existing assembly instructions be adapted for international markets?
Yes. Existing 3D assembly instructions can be efficiently adapted for different country-specific versions. For example, different socket types or market-specific components can be integrated without having to recreate the entire documentation.
Which installation steps can be illustrated particularly well for underfloor duct systems?
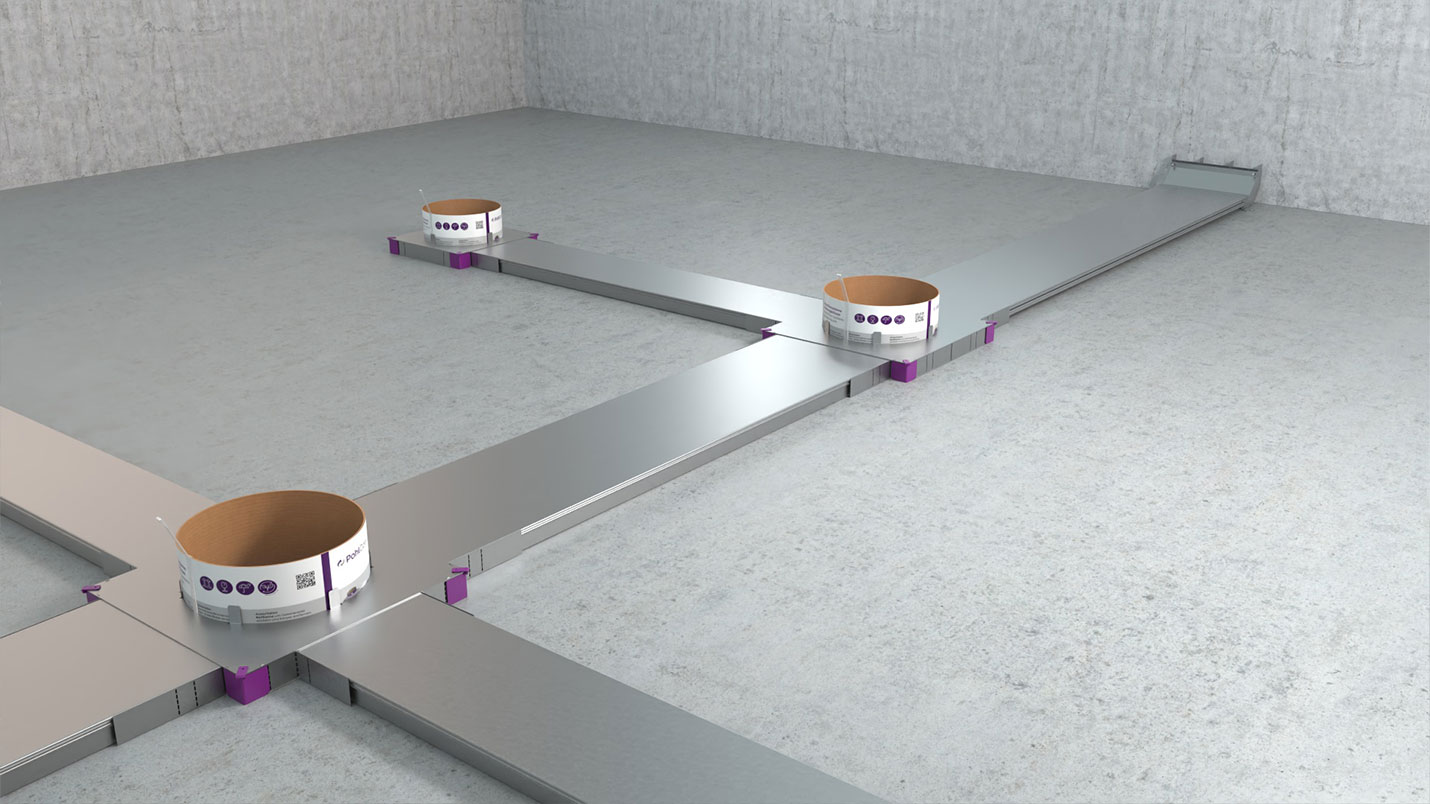
3D visualizations are especially effective for illustrating the installation of underfloor ducts, cable routing, the installation of floor boxes and service outlets, the assembly of duct connectors, and the completed floor structure with all components of the underfloor system.
How are multiple assembly instructions created for an extensive product range?
Many products within an underfloor system share similar components and installation steps. Existing 3D models and visualizations can therefore be reused and adapted for additional product variants. This results in consistent assembly instructions while significantly reducing production effort.
Services rendered in creating the assembly instructions
-

CAD data import
-

CAD model creation
-

Texturing
-

3D visualization
-

Rendering
-

Typesetting
-

Provision as a PDF document
More 3D Animations and 3D Assembly Videos for Underfloor Systems and Technical Product Visualizations
If you are interested in 3D assembly videos and 3D visualizations for underfloor systems, you will find additional references here covering floor duct systems, floor sockets and technical system visualizations. Discover a selection of our successfully completed 3D animation, assembly video and visualization projects for sophisticated industrial products. Thanks to numerous completed projects, we have built up an extensive library of 3D components, electrical installation products, technical assemblies and realistically animated 3D models. These assets can be efficiently reused for new productions, reducing production time and costs while enabling projects to be completed more quickly.
-
3D Assembly Videos for Floor Ducts and Floor Sockets

Several assembly videos explain how floor ducts and floor sockets are installed in screed floors.
-

3D Visualization of Hands
Animating and visualizing realistic 3D hands is one of the most demanding disciplines in 3D graphics. This customer project successfully mastered that challenge.
-

System Overviews as 3D Visualizations
All products within a product range are combined into a clear 3D system overview, making the relationships between individual components immediately recognizable.
Everything You Need to Know About Illustrated 3D Assembly Instructions
On the overview page for 3D assembly instructions, you will find comprehensive information about creating digital and illustrated assembly instructions for technical products.
Learn how 3D assembly instructions are created,
what the costs of creating 3D assembly instructions are, and
the benefits of 3D assembly instructions for assembly, service, training and sales.
You will also find numerous reference projects, practical examples and answers to frequently asked questions about technical 3D assembly instructions.
Back to the Overview of All 3D Assembly Instructions